
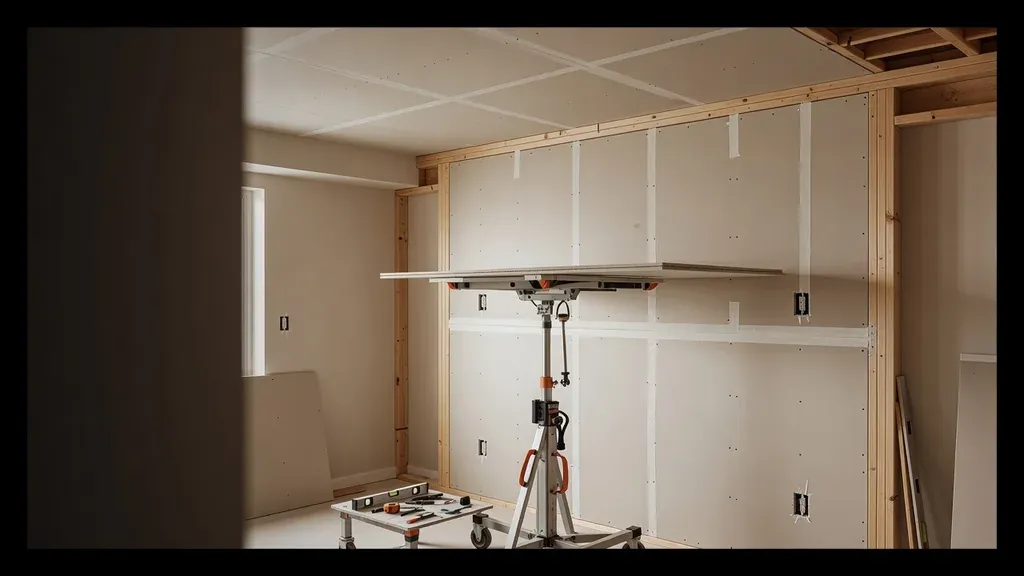
Gypsum board installation looks straightforward because the finished material hides the framing. In practice, the quality of the wall or ceiling depends on decisions made before the first panel is fastened: panel type, thickness, framing condition, seam layout, backing, openings, fasteners, and the finish expected after texture and paint.
This guide explains the sequence for a basic interior project. It is not a replacement for approved plans, local requirements, a listed fire or sound assembly, or the current panel manufacturer’s instructions. When those documents differ from general guidance, the project-specific documents control.
Pro Tip: Walk the framing with a long straightedge and mark every missing backer, bowed stud, proud plate, pipe, wire, box, and fixture before delivery. Drywall makes framing problems harder to correct, not easier.
Decide Whether the Project Is a Good DIY Fit
A small, simple wall with exposed framing is a better first project than a ceiling, stairwell, tall wall, curved surface, or rated separation. Drywall sheets are bulky, edges damage easily, and overhead work adds lifting and fall risk.
Professional installation is worth considering when the scope includes:
- high, sloped, or large ceilings;
- fire-resistance-rated or tested sound-control assemblies;
- commercial plans and inspections;
- many electrical, plumbing, or mechanical openings;
- several panel types or layers;
- occupied areas that require dust containment and scheduling coordination;
- finish expectations involving smooth walls, strong side light, or dark and glossy paint;
- framing that is incomplete, wet, out of plane, or difficult to identify.
For help with a basement, remodel, addition, replacement area, or commercial interior, see drywall installation services.
Understand the Assembly Before Buying Board
“Drywall” describes a family of gypsum panel products, not one interchangeable sheet. The project may call for regular, lightweight, sag-resistant, moisture- and mold-resistant, impact-resistant, Type X, proprietary Type C, glass-mat, or another panel.
| Project condition | What to verify | Why it matters |
|---|---|---|
| Typical interior wall | Panel type, thickness, framing spacing, orientation, and fasteners | Establishes the basic approved installation |
| Ceiling | Ceiling approval, framing spacing, insulation, texture, orientation, and sag resistance | Overhead panels carry their own weight and finishes |
| Garage or rated separation | Exact listed assembly, panel designation, layers, joints, and penetrations | A fire rating belongs to the complete system |
| Bathroom or damp-prone room | Approved substrate, water exposure, waterproofing, and finish requirements | Moisture-resistant gypsum is not a universal wet-area backer |
| Shared or sound-sensitive wall | Tested wall design, insulation, resilient components, perimeter seal, and penetrations | Sound performance depends on the whole assembly |
| Commercial or high-traffic space | Plans, impact requirements, finish level, wall coverings, and inspection needs | Product and finish requirements may vary by room |
The drywall thickness guide provides a fuller comparison. Read panel end tape and labels at delivery so similar-looking products do not get installed in the wrong room.
Tools and Materials
A basic installation may require:
- specified gypsum panels;
- approved screws, nails, or other fasteners for the framing and assembly;
- compatible joint tape and joint compounds;
- corner beads and control-joint accessories where specified;
- tape measure, pencil, T-square, and straightedge;
- sharp utility knife, drywall saw, and rasp;
- screw gun or drill with controlled depth;
- panel lifter, panel lift, or enough trained helpers;
- stable ladders, platforms, or scaffold appropriate to the task;
- eye protection, gloves suited to handling, and other PPE required by product instructions;
- tarps, floor protection, barriers, and dust-control equipment for finishing.
Fastener type, length, spacing, edge distance, and penetration vary with framing, panel thickness, layers, orientation, and assembly. Use the current manufacturer instructions and listed design. A generic screw schedule should not be copied into every project.
Inspect the Framing and Rough-Ins
Drywall should not be used to pull crooked framing into alignment. Inspect the substrate while every stud, joist, wire, pipe, duct, and box remains visible.
Framing checklist
- Studs and joists are dry, secure, and aligned closely enough for the specified finish.
- Corners, wall intersections, ceiling perimeters, and sheet edges have required backing.
- Door and window framing supports the planned panel layout and corner treatment.
- No fastener, strap, pipe, or connector projects beyond the framing face.
- Control joints, deflection details, and dissimilar-material transitions are located as designed.
- Fire blocking and draft stopping are complete where required.
Trade-coordination checklist
- Electrical, plumbing, mechanical, low-voltage, and inspection work is complete before concealment.
- Device boxes are set for the final wall thickness.
- Pipe and wire protection is installed where required.
- Insulation and air-sealing work is complete and documented.
- Access panels are planned for equipment that must remain serviceable.
- Nothing requiring inspection will be hidden prematurely.
Photograph walls and ceilings before hanging. Those records can help locate framing and utilities later, but they do not replace safe investigation before a future cut.
Safety: Never cover active leaks, wet framing, unknown mold-like growth, damaged wiring, or incomplete rough-ins. Do not remove structural framing or fire blocking to make a sheet fit.
Store and Handle Panels Correctly
Keep gypsum board dry and protected from weather and jobsite damage. Store it flat on a level, supported surface according to supplier and manufacturer guidance. Panels leaning against a wall can bow or fall.
Plan the carry route before unloading. Remove trip hazards, measure doors and stair turns, and separate panel types. Large sheets often require two people or handling equipment. Lift with control, protect hands from edges, and do not twist while carrying.
A damaged corner can often be trimmed if the layout allows. A wet, deeply cracked, delaminated, or badly bowed sheet should not be hidden in the wall just to avoid waste.
Lay Out Ceilings and Walls
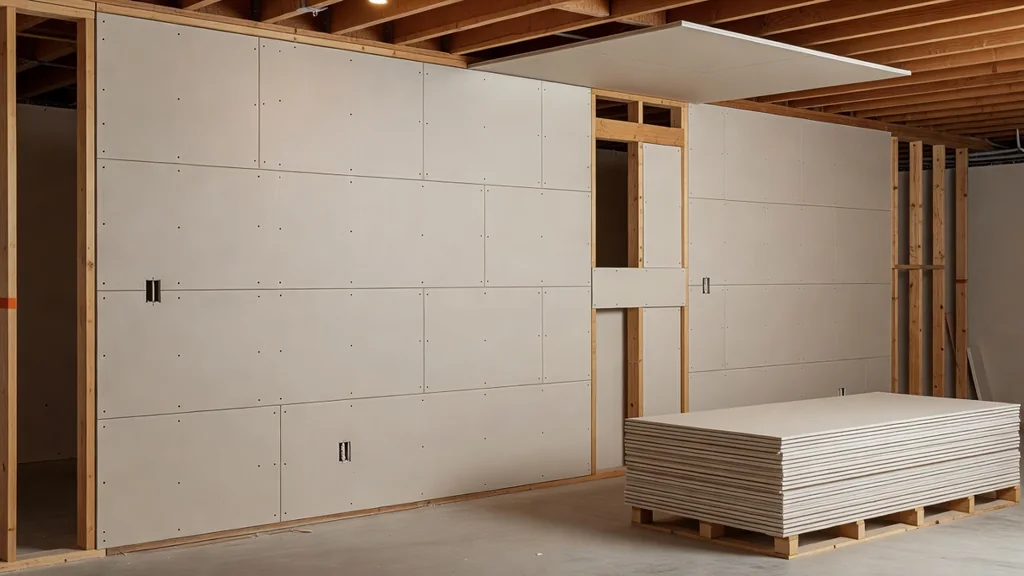
A good layout minimizes unnecessary butt joints, keeps edges supported, and avoids weak seam locations around openings. Mark framing centers on adjacent surfaces so they remain visible after a panel covers the framing.
In many interior projects, ceilings are hung before walls. The upper wall panels can then meet the ceiling perimeter cleanly and may support the ceiling edge where the approved installation permits. This is a common sequence, not a universal rule. Multi-layer, shaft, deflection, resilient-channel, and other assemblies may require a different order.
For each surface:
- Confirm panel orientation required by the system.
- Map full sheets and cut pieces.
- Keep factory tapered edges together where practical.
- Stagger joints when the assembly calls for it.
- Avoid aligning unnecessary joints with door or window corners.
- Verify backing at every cut edge that requires support.
- Coordinate control joints and movement details.
- Plan the lifting order so installed panels do not block the next sheet.
Measure and Cut Panels
Measure from consistent references and label each piece. Standard paper-faced board can usually be cut by scoring the face paper with a sharp utility knife, snapping the gypsum core, and cutting the back paper. A drywall saw handles interior openings and irregular cuts.
Dry-fit each cut before fastening. The panel should fit the designed space without being forced against framing or adjacent sheets. Gaps, perimeter clearances, and joint preparation should follow the panel manufacturer and assembly instructions.
Use the dedicated guide to measuring and cutting drywall for outlets, windows, irregular shapes, and score-and-snap technique.
Protect hidden utilities
Existing walls and ceilings may conceal wires, plumbing, ducts, and blocking. Use shallow cuts and stop when the path is uncertain. For electrical openings, turn off the circuit and verify the area is de-energized with an appropriate method. Do not bury junction boxes or required access points.
Older painted surfaces and textures may involve lead-based paint or asbestos-containing materials. Investigate suspect material before cutting, sanding, or demolition.
Hang Ceiling Panels With Proper Support
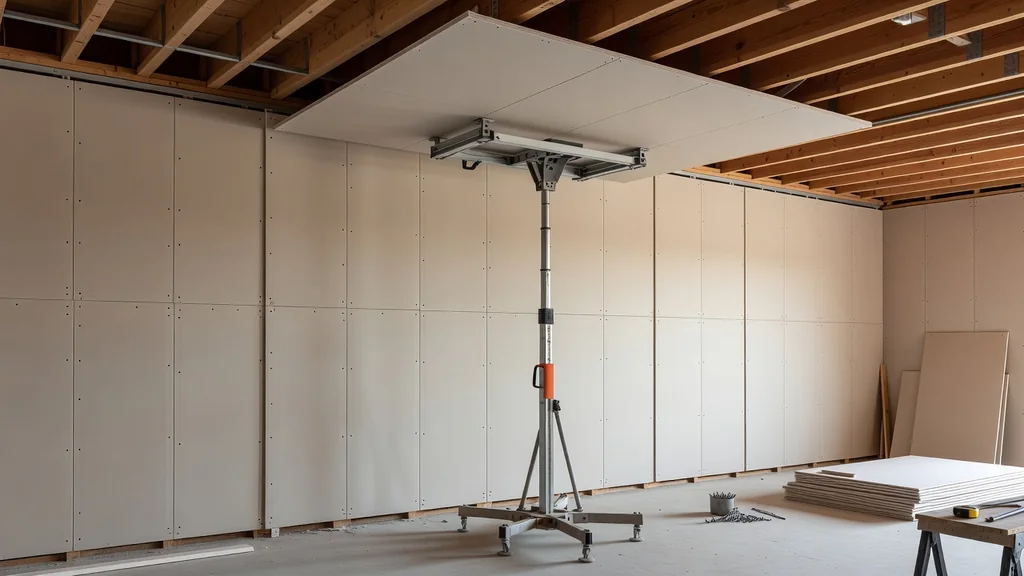
Ceiling installation is usually the most demanding part of a basic project. Confirm that the panel product is approved for the framing spacing, orientation, insulation condition, and finish. A ceiling panel lift supports the sheet while it is positioned and fastened, but it must be used on a stable surface within its rated capacity.
A safe ceiling sequence is:
- Mark framing centers and opening locations.
- Cut and dry-check the panel at floor level when practical.
- Load the lift according to its instructions or coordinate enough trained helpers.
- Raise the panel without trapping hands or striking fixtures.
- Seat the panel against the framing without crushing the edges.
- Place fasteners in the required sequence and pattern.
- Confirm each fastener has the correct depth before moving on.
- Lower equipment and clear offcuts before positioning the next sheet.
Do not stand on improvised platforms or overreach from a ladder. If the sheet, room height, or access cannot be controlled safely, stop.
Hang Wall Panels Without Forcing the Fit
Wall panels may be installed horizontally or vertically depending on the framing, panel, assembly, wall height, and project requirements. Do not treat orientation as a stylistic preference.
Use a panel lifter or controlled shims where appropriate to position lower sheets without damaging edges. Keep sheets seated against framing and aligned with adjacent panels. If a stud is bowed enough to force a panel out of plane, correct the framing condition instead of pulling the board tight with extra screws.
At openings, support the panel during cutting and avoid overcuts beyond corners. Check the finished relationship to jambs, boxes, tile, cabinets, and trim.
Set Fasteners at the Correct Depth
A drywall fastener should hold the panel firmly without tearing the face paper. A screw set too high interferes with finishing. A screw driven too deep breaks the paper and loses much of its holding value.
Use a screw gun or depth-control attachment and test on scrap or an inconspicuous area. Check every section by hand and sight before joint treatment. Correct proud or overdriven fasteners according to the installation instructions. Do not fill over a fastener that is not holding the panel.
Avoid driving fasteners into framing too close to panel edges in a way that fractures the gypsum. Keep hands and tools clear of concealed wires and pipes. Where protective plates indicate utilities, do not defeat them by relocating fasteners casually.
Treat Joints, Corners, and Openings as a System
Hanging ends when the panels are secure and the surface is ready for the specified joint treatment. Finishing quality depends on the installation underneath.
Before taping:
- remove loose paper and gypsum without widening sound joints unnecessarily;
- confirm fastener depth;
- repair broken corners and unsupported edges;
- prefill gaps where the selected system requires it;
- install compatible corner and control-joint accessories;
- remove dust and contamination;
- verify room conditions are within product limits.
Paper tape, fiberglass mesh, compounds, and corner beads have compatibility requirements. The smooth drywall mudding guide explains embedment, coat control, and feathering.
Specify the Finish Before Taping
The Gypsum Association’s Levels 0 through 5 provide a shared language for gypsum panel finish. The appropriate level depends on decoration, light, color, sheen, wall covering, texture, and whether the area is normally visible.
| Finish planning condition | Discussion to have before work continues |
|---|---|
| Heavy or medium texture | Confirm the required base finish and texture manufacturer’s instructions |
| Flat paint under ordinary light | Confirm the specified finish level and primer system |
| Smooth wall with non-flat paint | Discuss a higher finish level and full-surface preparation |
| Dark color or strong side lighting | Evaluate whether Level 5 and mockups are appropriate |
| Tile or wall covering | Follow the finish-material manufacturer’s substrate requirements |
| Utility or concealed area | Do not overfinish beyond project and code requirements |
Finish level describes the gypsum panel preparation, not a guarantee of the final painted appearance. Primer, paint, application, color, sheen, and lighting remain separate variables.
Utah Drywall & Repair performs proper finishing, texture work, and paint matching, which helps coordinate the visible surface after hanging. See drywall finishing services for that phase.
Manage Sanding Dust and Room Protection
Taping and finishing turn a clean hanging project into a dust-sensitive job. Protect floors and fixed finishes, remove belongings, and isolate the work area from occupied spaces. Use vacuum-assisted sanding and other dust controls when appropriate, but do not describe any process as dust-free.
Review compound safety data sheets before mixing or sanding. Product formulas vary. Follow instructions for ventilation, eye protection, skin contact, and respiratory protection. Utah Drywall & Repair uses tarps and protection where dust containment is required.
The guide to drywall sanding mistakes covers dust control and surface inspection in detail.
Common Installation Failures
| Failure | Likely source | Corrective direction |
|---|---|---|
| Cracked joint near an opening | Poor seam layout, overcut, movement, or unsupported edge | Investigate support and movement before retaping |
| Repeated screw pops | Framing movement, fastener issue, loose panel, or shrinkage | Address the cause, then repair the finish |
| Wavy wall | Framing out of plane or panels forced into alignment | Correct framing before finishing when accessible |
| Sagging ceiling | Product, framing, moisture, attachment, insulation, or finish issue | Keep clear and assess the assembly before adding weight |
| Visible butt-joint hump | Joint buildup over a flat panel face | Feather wider and control coat thickness |
| Box buried or recessed improperly | Wall thickness and rough-in were not coordinated | Have the box corrected before finish and trim |
| Mold-like growth or swollen board | Moisture was enclosed or later entered | Resolve moisture and remove affected material as appropriate |
Do not keep adding compound to a moving, wet, loose, or unsupported condition. The cause has to be corrected first.
A Beginner’s Installation Sequence
- Review plans, assembly requirements, permits, and inspections.
- Select panel products, fasteners, tape, compounds, and accessories as a compatible system.
- Inspect framing, backing, rough-ins, moisture, and access.
- Photograph concealed conditions and mark framing centers.
- Store panels flat, dry, and protected.
- Lay out ceilings and walls to control seams and openings.
- Measure, label, cut, and dry-fit panels.
- Hang ceilings safely when that sequence matches the assembly.
- Hang walls without forcing panels over framing defects.
- Set fasteners to the required pattern and depth.
- Inspect and correct the installation before taping.
- Finish to the specified level, then prime and decorate with compatible products.
For a larger project, send drawings, room photos, approximate square footage, ceiling heights, finish expectations, and schedule constraints through the estimate request. Typical small repair scheduling may be available within 24 hours and larger projects within one to two weeks, but timing depends on scope and availability and is not guaranteed.
Frequently Asked Questions
Should ceilings always be installed before walls?
Ceiling-first is common in many interior projects, but the listed assembly, panel manufacturer, layers, channels, and movement details can require another sequence. Follow project-specific instructions.
Can drywall correct uneven studs?
No. Fastening board over bowed or misaligned framing usually transfers the wave to the finished surface. Correct or fur the framing using an approved method before hanging.
How far apart should drywall screws be?
Spacing depends on the panel, thickness, layers, framing material and spacing, orientation, ceiling or wall application, adhesive use if approved, and listed assembly. Use the current manufacturer instructions and project design.
Is moisture-resistant drywall waterproof?
No. Moisture- or mold-resistant gypsum products have defined applications and limits. They do not replace required waterproofing or an approved wet-area substrate.
Can I finish drywall immediately after hanging it?
First inspect panel attachment, fastener depth, damaged edges, gaps, corners, and room conditions. Prefill or repair conditions as required, then follow tape and compound instructions for each coat and drying period.