
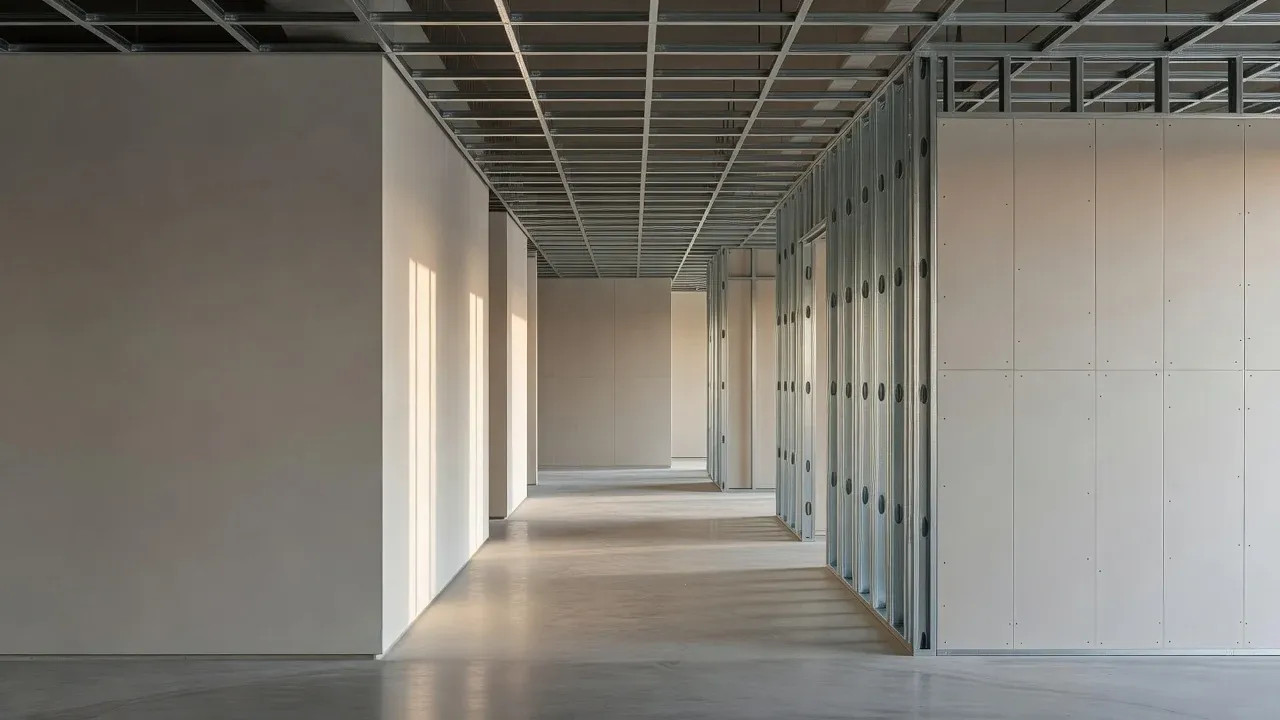
The Utah Drywall & Repair team handles commercial drywall throughout Northern Utah, from one damaged office wall to a full tenant improvement. The company’s work includes restaurants, offices, managed properties, and other active facilities that need repair, new board, finishing, texture, turnover work, or punch-list corrections.
Request a Commercial Drywall Estimate or call 801-406-6350.
Commercial Drywall Scopes
- Tenant improvements and build-outs
- Office wall and ceiling work
- Restaurant drywall installation and repairs
- Turnover and make-ready repairs
- Property-management repair lists
- Drywall opened for plumbing, electrical, HVAC, or other trade access
- New board installation and replacement sections
- Taping, mudding, corner work, sanding, and texture
- Ceiling repair and selected popcorn ceiling projects
- Water-damage drywall reconstruction after source correction and readiness
- Punch-list corrections before a defined handoff
If the job involves drywall but does not fit one of those labels, send it anyway. The useful details are the building, plans, quantities, access, finish standard, and schedule.
Information That Makes a Commercial Estimate Useful
Site and contact
Provide the property address, site contact, decision maker, billing contact when different, and any required vendor or access process.
Scope
List rooms, wall and ceiling areas, quantities, approximate dimensions, repair causes, demolition status, and whether the project is new installation, reconstruction, finish work, or a punch list.
Plans and specifications
Share current drawings, reflected ceiling plans, finish schedules, specifications, approved assemblies, and relevant details when they exist. Plans and project requirements control code-rated, fire, acoustic, moisture, and manufacturer-specific assemblies.
Finish expectation
State the intended finish level, texture, primer or paint handoff, wallcovering, lighting condition, and what acceptance or punch process applies.
Access and operations
Explain occupied areas, operating hours, deliveries, elevators, stairs, loading, parking, noise limits, security, dust containment, and whether work must be phased.
Coordination
Identify the general contractor, property manager, tenant representative, other trades, inspection status, and the condition that must exist before drywall closes walls or ceilings.
Repair or Replacement in an Active Facility
Localized repair can be practical when the surrounding board is sound and the opening can be supported. A larger replacement may be needed when the board is soft, crushed, delaminated, repeatedly patched, unsupported, or damaged beyond the visible boundary.
Trade access cuts should remain open until the responsible trade confirms its work is complete. Water-damage reconstruction should begin only after the source is corrected and any required drying, assessment, or remediation is complete. Commercial turnover pressure does not change the sequence needed for a stable drywall repair.
Commercial Installation and Finish Process
1. Scope and document review
The team reviews drawings and written requirements when provided, then identifies missing field information, finish expectations, access, and trade dependencies.
2. Field verification
Site conditions are compared with the scope. Existing walls, ceilings, framing, openings, backing, textures, prior repairs, and occupied-space constraints can affect the plan.
3. Protection and containment plan
When required, tarps and appropriate containment and protection measures are used. The project team should define barriers, work zones, ventilation concerns, furniture or equipment protection, and daily access needs.
4. Installation or repair
Board is installed or replaced to the defined boundaries, with attention to support, thickness, seams, penetrations, and interfaces with existing construction.
5. Finishing and texture
Tape, compound, corners, sanding, texture, and primer or paint handoff follow the agreed finish requirements. Drying time and conditions are part of the sequence.
6. Coordination and punch review
Work is reviewed against the agreed drywall scope. Any punch items should identify exact areas and acceptance criteria. Other-trade damage or later scope changes should be documented separately.
Occupied Restaurants, Offices, and Other Facilities
Occupied-space work needs a site-specific plan. The project team should decide:
- which areas remain open;
- work hours and phased access;
- dust, noise, odor, and debris controls;
- protection for equipment, furniture, flooring, and finishes;
- daily cleanup and secure storage expectations;
- escort, key, or security requirements; and
- the point at which the area is handed back for normal use.
The team will not promise zero disruption in an active building. A realistic work plan, clear access rules, and a sensible sequence are what keep the disruption under control.
Scheduling Commercial Work
Larger projects are usually scheduled within one to two weeks. This is typical planning guidance, not a guaranteed mobilization date. Project readiness, approved scope, material, access, other trades, inspections, and current commitments can affect timing. Small isolated repairs may fit a shorter window when the site is ready.
Who Will Be Doing the Work
Utah Drywall & Repair is backed by more than 20 years of drywall experience. The team guarantees its workmanship on the drywall and finish work included in the written estimate.
Common Questions
What commercial building types do you work in?
The team works in restaurants, offices, tenant spaces, managed properties, and other commercial buildings. Send the plans, access rules, assembly requirements, and finish expectations so the team can tell you how the job would be scheduled.
Can you work around business hours?
Include business hours, blackout periods, access rules, and the turnover sequence with the estimate request. The team will review those constraints and confirm whether the current project schedule can accommodate them before the work is booked.
Do you handle punch-list drywall repairs?
Yes. Provide a numbered list, marked plans or photos, room identifiers, finish requirements, site contact, and deadline context. Define whether later trade damage is part of the same list.
Can you coordinate with other trades?
Yes, drywall work can be sequenced around trade access and completion. The responsible trade should confirm that concealed work is ready before walls or ceilings are closed.
Are paint and texture included?
Texture, proper finishing, and paint matching can be part of the scope. The proposal should state the exact handoff so installation, drywall finish, primer, texture, and paint responsibilities are clear.
Send the Commercial Scope in One Place
Include plans or marked photos, approximate quantities, facility type, site contact, access rules, operating hours, finish requirements, dependencies, and the date context.
Request a Commercial Drywall Estimate or review commercial service-area coverage.