
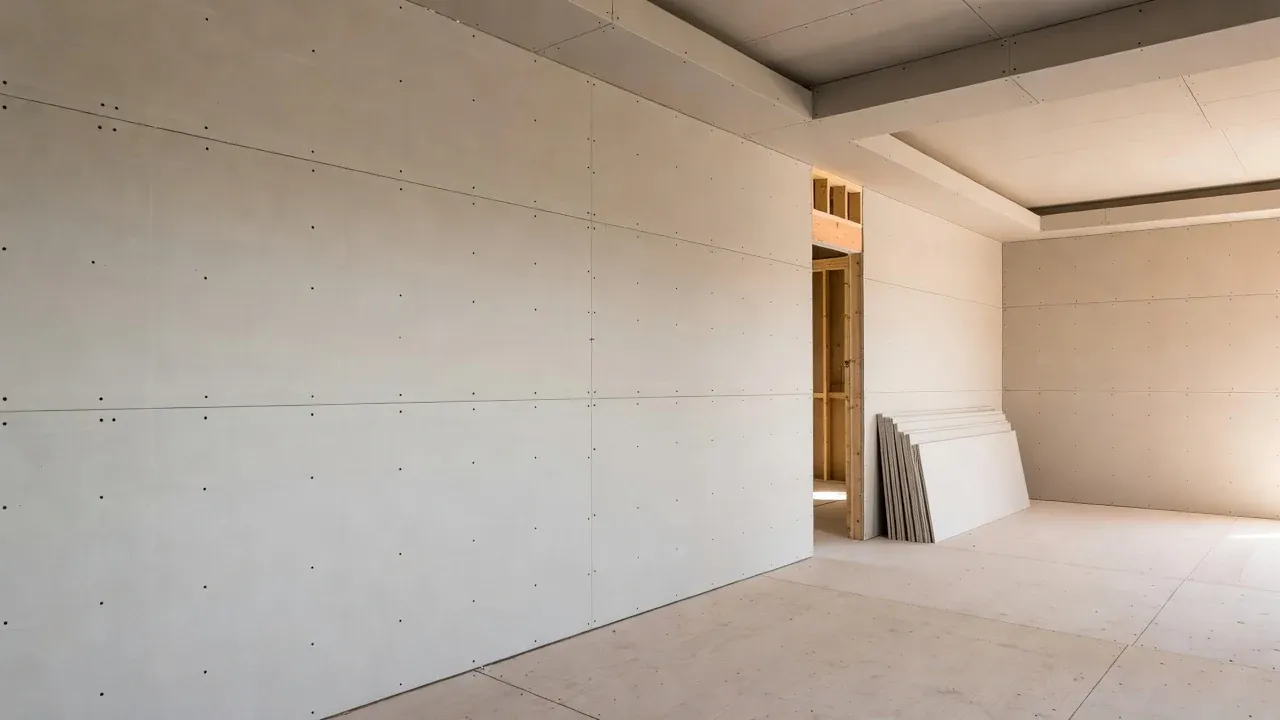
Good drywall installation makes every later finish step more predictable. Utah Drywall & Repair installs board for residential and commercial projects with attention to thickness, panel layout, openings, supported edges, seams, and the surface expected after finishing and paint.
Request an Installation Estimate or call 801-406-6350.
Installation Work This Page Covers
- Basement rooms and finished lower levels
- Residential remodels and additions
- Replacement areas after demolition or damage removal
- New walls or ceilings on ready framing
- Remodel tie-ins to existing drywall
- Commercial rooms, offices, restaurants, and tenant spaces
- Partial-room installation where new board meets an existing surface
If board is already hung and needs tape, compound, and sanding, see drywall finishing. For a limited opening in an existing wall or ceiling, drywall repair may be the better starting point.
What Should Be Ready Before Hanging Begins?
Drywall covers framing, mechanical systems, and many details that become difficult to reach later. The project lead should confirm that the framing and preceding trade work are ready for closure.
Planning checks
- Framing is complete, reasonably aligned, and provides backing at edges and openings.
- Plumbing, electrical, HVAC, low-voltage, and other in-wall work is complete for the intended stage.
- Required inspections are complete or scheduled by the responsible party.
- Insulation, fire blocking, and other assembly requirements have been addressed where applicable.
- Doors, windows, cabinets, tile, trim, access panels, and fixtures have known interfaces.
- The intended board type, thickness, and finish expectation are defined.
Utah Drywall & Repair should not be positioned as the authority deciding code-rated or manufacturer-specific assemblies without project documents. Plans, specifications, code requirements, and product instructions control those decisions.
Board Selection and Thickness
Common drywall is available in different thicknesses and product types. The correct choice depends on the assembly, framing spacing, ceiling or wall location, fire or moisture requirements, existing conditions, and project documents.
For repairs and tie-ins, matching the existing plane matters. A thickness mismatch can create a step that later coats cannot hide cleanly. For new work, board choice should be confirmed before ordering and hanging. The drywall thickness guide explains the practical questions to ask without replacing project-specific code or manufacturer guidance.
Layout Decisions That Affect the Finish
Ceiling and wall sequence
Project conditions often make ceiling installation part of the early sequence, followed by walls, but the actual order should fit the assembly and access plan.
Seams and butt joints
Panel layout affects where joints land and how much finishing is required. Avoidable butt joints, unsupported edges, and narrow strips can create extra finish work or weak transitions.
Openings and penetrations
Electrical boxes, vents, doors, windows, access panels, and mechanical openings need accurate measurement and clean cuts. Oversized openings can become finish problems and may not meet the intended assembly requirements.
Existing-surface tie-ins
Where new work meets old, the team checks thickness, framing, edge support, texture, and the finish width needed to make the transition read as one surface.
Installation Process
1. Review scope, plans, and readiness
Define rooms, walls, ceilings, board requirements, access, protection, and where the drywall scope begins and ends.
2. Confirm material and panel plan
Board type and thickness should be approved for the assembly. Layout planning considers dimensions, framing, openings, seams, corners, and handling access.
3. Hang and fasten the board
Panels are positioned so edges are supported and fasteners hold the board to the framing without unnecessarily damaging the face paper.
4. Cut and fit openings
Openings are located and cut around approved boxes, vents, doors, windows, access points, and other project elements.
5. Inspect the installed surface
Before finishing, the installation is checked for proud fasteners, unsupported edges, damaged paper, gaps, alignment issues, and interfaces with existing surfaces.
6. Move into the finish sequence
Tape, corner treatment, compound coats, drying, sanding, texture, primer, and paint handoff are separate finish decisions. See drywall finishing and mudding for that sequence.
Finish Levels and Handoff Expectations
The intended finish should be discussed before installation. A utility area, a textured room, and a smooth wall under strong side lighting do not demand the same finish strategy. Paint sheen and wallcoverings can also reveal different surface conditions.
Confirm whether the estimate includes hanging only, hanging and finishing, texture, primer-ready preparation, or paint matching. The team’s related work includes proper finishing after drywall, texturing, and paint matching, but inclusion depends on the agreed scope.
Access, Protection, and Scheduling
Board installation requires clear pathways and room to handle panels. Explain stair, hallway, elevator, parking, occupied-space, or building-hour limits during the estimate. When containment or surface protection is required, tarps and appropriate measures are used.
Larger projects are usually scheduled within one to two weeks. This is a typical scheduling window rather than a guaranteed start date. Material requirements, project readiness, inspections, access, and current commitments can change timing.
Guaranteed Workmanship
Utah Drywall & Repair guarantees its workmanship on the drywall and finish scope the team performs. The written estimate identifies the repair, installation, texture, paint matching, and finish work included for the project.
Common Questions
Do you install drywall in basements?
Yes. Basement work can include new board installation, finishing, texture, and repair tie-ins. Framing, mechanical work, insulation, and required inspections should be ready for the appropriate stage before board closes the walls or ceilings.
Can you match new drywall to an existing wall?
Yes, when the tie-in can be properly supported and the existing condition allows it. Thickness, texture, previous finish layers, and light determine how broad the transition may need to be.
Do you offer hanging without finishing?
The scope can be defined around project needs, but the handoff must be clear. If another party will finish the board, both sides should agree on installation condition, joint layout, openings, and what is considered ready for the next trade.
Who chooses fire-rated or moisture-resistant board?
The applicable plans, specifications, codes, product instructions, and responsible project professionals should control assembly requirements. Utah Drywall & Repair can install the approved material and flag practical fit or layout questions during scope review.
Can you work on commercial installations?
Yes. Commercial capability includes all project and building types, including restaurants and offices. Use the commercial drywall page to prepare plans, access, schedule, trade coordination, and finish information.
Plan the Installation Before the First Panel Is Hung
Send room dimensions, photos, plans when available, framing status, board requirements, ceiling heights, access details, and the finish you expect.
Request an Installation Estimate or read the gypsum board installation guide for planning questions.