
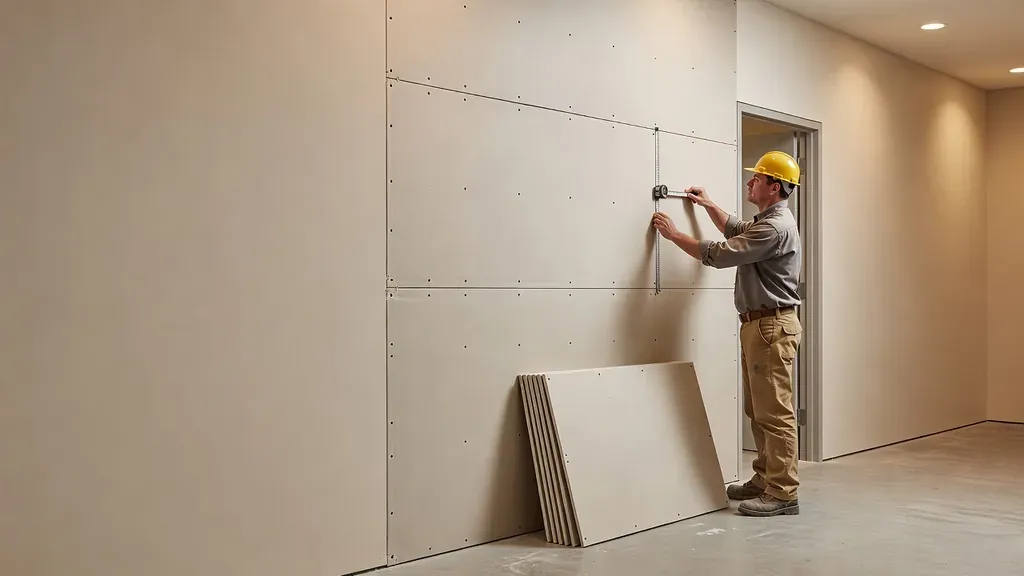
Fire-resistant drywall is useful, but the label on the panel is not the rating for the wall. Fire resistance belongs to a complete tested assembly that can include framing, panel type and layers, fasteners, joint treatment, insulation, penetrations, and connections to the surrounding construction.
| Assembly detail | What must be verified | Why it matters |
|---|---|---|
| Gypsum panel | Manufacturer, product type, thickness, layer count, and orientation | A visually similar board may not be part of the listed design |
| Framing | Material, size, spacing, and attachment | The supporting construction is part of the tested assembly |
| Fasteners and joints | Type, spacing, edge treatment, and compound schedule | Missing or altered fastening can change performance |
| Penetrations and perimeter | Listed firestop details, boxes, ducts, pipes, and head-of-wall joints | Openings and transitions are common failure points |
Safety note: Do not describe a wall as one-hour or two-hour rated from panel thickness alone. Use the approved design and have the responsible professional or inspector resolve substitutions.
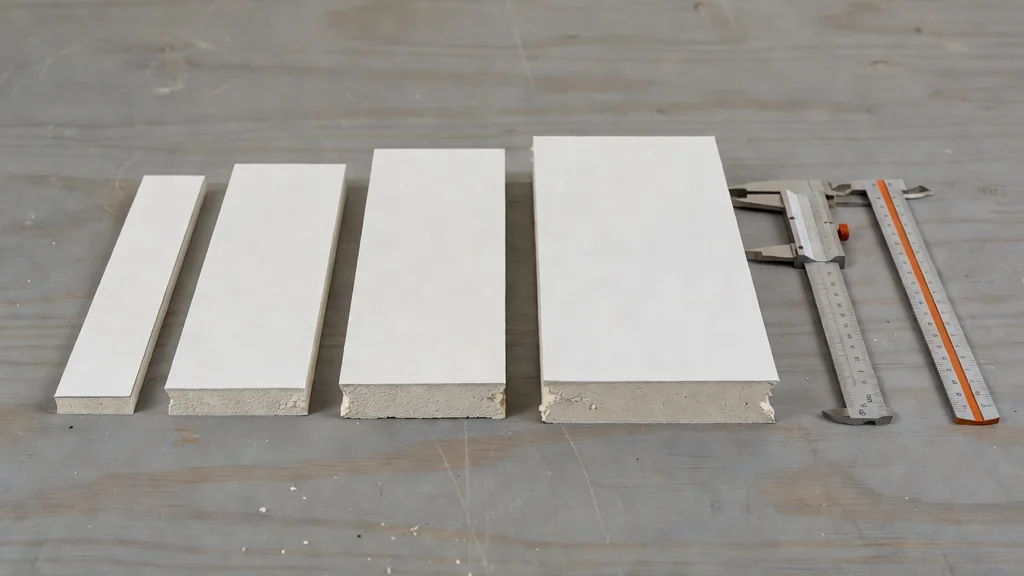
That distinction matters during new construction and even more during repairs. Replacing a damaged piece with “some 5/8-inch board” does not automatically restore a one-hour assembly.
Type X and Type C are product classifications
Type X gypsum board
Type X is the baseline fire-resistive gypsum panel defined by ASTM C1396/C1396M. It is commonly produced in 5/8-inch thickness and is used in many tested fire-rated wall and ceiling systems.
The Gypsum Association warns against interpreting the familiar one-hour language as a stand-alone panel rating. The laboratory performance applies to specified assemblies under controlled test conditions.
Type C gypsum board
Type C is a proprietary enhanced fire-resistive panel. It can provide improved performance in assemblies designed and tested for it. Type C is not a universal upgrade that can be substituted into any detail without checking the assembly listing.
Use the panel type, thickness, manufacturer requirements, and assembly details shown in the applicable design.
Where fire-resistant assemblies appear
Depending on the building, adopted code, and approved plans, rated or added-fire-resistance gypsum assemblies may be used at:
- Garage and dwelling separations
- Walls between dwelling units
- Corridors and exit enclosures
- Mechanical and utility rooms
- Shaft walls
- Floor-ceiling assemblies
- Commercial tenant separations
- Protected structural members
The required construction is project-specific. Confirm it through the approved plans, code official, architect, engineer, tested listing, or other responsible design source.
Read the entire assembly, not just the board line
A useful assembly record includes:
- Design or listing number
- Required fire-resistance duration
- Stud material, depth, gauge, and spacing
- Panel type, thickness, orientation, and number of layers
- Fastener type, length, and spacing
- Joint and fastener treatment
- Insulation or resilient components
- Perimeter and head-of-wall details
- Approved penetrations and firestop systems
- Ceiling, floor, and adjoining-wall connections
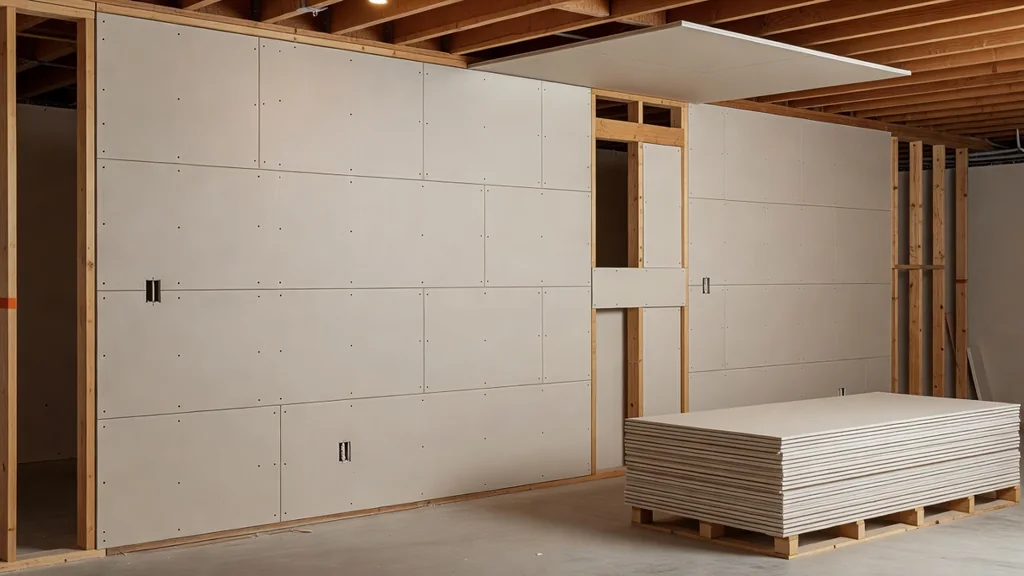
Changing one of these parts can move the work outside the tested configuration. A thicker stud or closer spacing may be structurally acceptable in some cases, but fire and acoustic performance still need to be checked against the design.
Installation details that commonly fail
Wrong panel or thickness
Regular board and fire-resistive board can look similar after installation. Verify product markings before the panel is cut up and the labels disappear behind finishes.
Missing layers
Multi-layer systems require every listed layer. Base-layer joints, face-layer joints, fastener lengths, and offsets need to follow the design.
Incorrect fasteners
Fastener type and spacing are part of the assembly. Too few fasteners, the wrong length, damaged face paper, or unapproved attachment methods can compromise performance.
Untreated joints and fastener heads
Some designs require specific joint treatment on one or more layers. Do not assume a hidden layer can always be left unfinished.
Unplanned penetrations
Pipes, conduits, ducts, recessed fixtures, electrical boxes, and access panels need approved details. Filling a gap with ordinary joint compound is not the same as installing a listed firestop system.
Gaps at the perimeter
The head of wall, floor line, corners, and adjoining assemblies matter. Movement joints and fire-resistive joint systems need room to work as designed.
Repairing a rated gypsum assembly
A repair should restore the construction represented by the original design or an approved repair detail.
- Identify the assembly before demolition when possible.
- Document panel layers, framing, insulation, penetrations, and markings.
- Remove enough damaged material to reach sound framing and clean edges.
- Replace each affected layer with the specified panel type and thickness.
- Restore fastener spacing, joint offsets, treatment, and perimeter details.
- Use the approved penetration or firestop system where services pass through.
- Photograph concealed work before closing the final layer.
If the original assembly cannot be identified, stop guessing. The building department or design professional may need to establish an acceptable repair.
Fire resistance and moisture damage
Water can weaken gypsum cores, face materials, fasteners, insulation, and adjacent framing. A stained surface does not reveal the full condition inside the assembly.
At a rated wall or ceiling, inspect the source of moisture and the concealed components before treating the work as a cosmetic patch. Our water-damage drywall repair page explains the broader drying and replacement process.
Do not mix up fire resistance and surface burning
A panel’s contribution to a fire-rated assembly is different from surface-burning characteristics and different again from a firestop system around a penetration. These terms answer different questions and should not be used interchangeably.
Similarly, “fireproof drywall” is misleading. Building materials and assemblies are evaluated for defined conditions and durations. The goal is to install the specified protection correctly, not promise that a wall cannot burn or fail.
Before work begins
Ask for:
- The approved plan detail or tested assembly number
- Required panel type and thickness
- Layer count on each side
- Fastener schedule
- Joint-treatment requirements
- Penetration and firestop details
- Inspection hold points
This is especially important in multi-family, commercial, garage-separation, and mechanical-room work.
A good drywall finish can hide a bad rated assembly. The only time to verify most of these details is while the wall is open. If you need installation or repair work in northern Utah, request a review and include any assembly numbers, plan sheets, or inspection comments you already have.
Frequently asked questions
Does 5/8-inch Type X drywall create a one-hour wall?
Not by itself. Fire resistance belongs to a tested assembly with specified framing, panels, layers, fasteners, joints, insulation, penetrations, and connections.
Can Type C replace Type X drywall in any assembly?
No. Type C is a proprietary enhanced fire-resistive panel and substitutions must follow the approved assembly, product requirements, and responsible design guidance.
How should a damaged rated wall be repaired?
Identify the assembly, document concealed conditions, replace every affected layer with the specified material, restore fasteners and joints, and use approved penetration or firestop details. Begin with a scoped drywall repair review that identifies the rating requirements.