
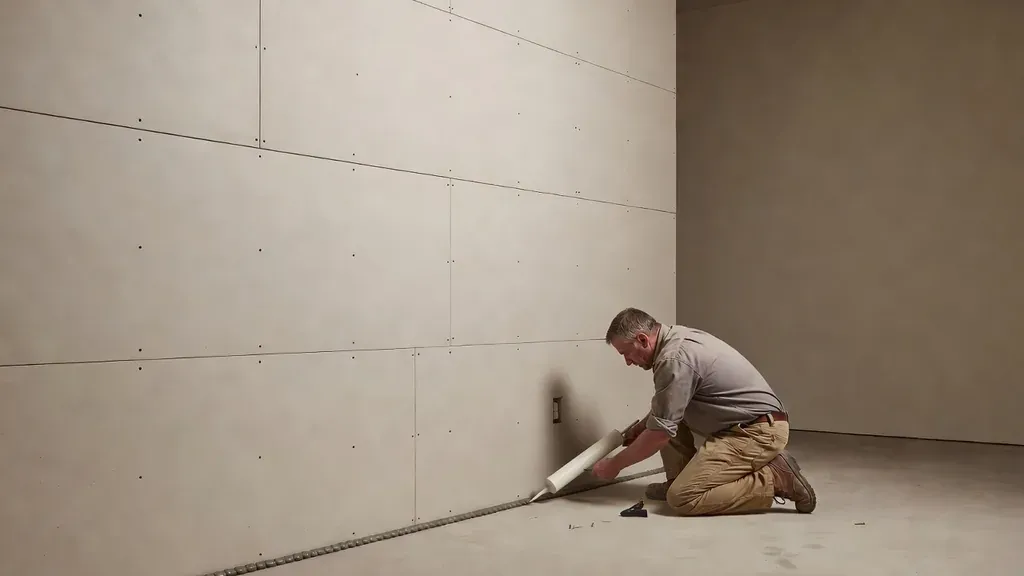
No sheet of drywall makes a room silent by itself. Real sound control comes from an assembly: gypsum layers, framing, cavity material, isolation details, sealed gaps, doors, ceilings, floors, and penetrations working together.
| Noise problem | Assembly detail to investigate | Common mistake |
|---|---|---|
| Voices or television through a wall | Added mass, cavity insulation, decoupling, sealed perimeter | Buying one specialty panel while leaving gaps and outlets untreated |
| Footsteps or impact from above | Floor-ceiling assembly, resilient isolation, flanking paths | Treating impact noise like ordinary airborne speech |
| Mechanical or plumbing noise | Pipe and duct isolation, cavity details, penetrations | Adding drywall without controlling the vibrating source |
| Sound around a wall | Doors, returns, ceilings, floors, and adjacent framing | Improving one partition while ignoring easier bypass paths |
Professional note: Compare complete tested assemblies, not isolated product claims. A reported STC value only applies to the construction and laboratory conditions that were tested.
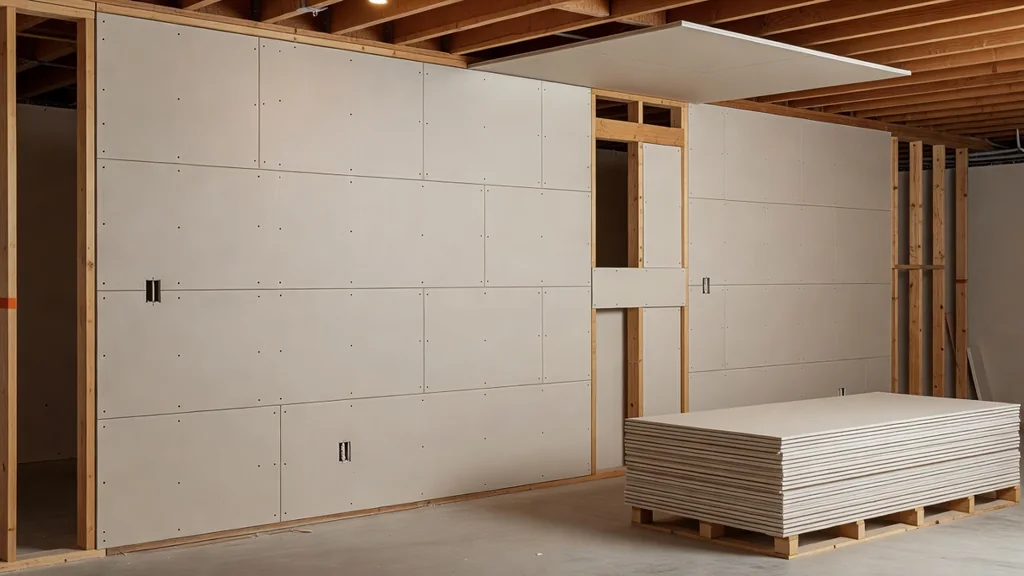
That is why we prefer sound-control drywall over the casual phrase “soundproof drywall.” A wall can reduce transmission significantly and still leak noise through a door, return-air opening, recessed light, floor system, or shared ceiling cavity.
Start with the type of noise
Sound problems are not all the same.
- Airborne sound includes speech, television, music, and barking.
- Impact sound comes from footsteps, dropped objects, doors, and equipment vibration.
- Low-frequency sound from subwoofers, mechanical equipment, and traffic is harder to control than ordinary speech.
- Flanking sound bypasses the wall through ceilings, floors, ducts, framing, and adjoining construction.
A wall upgrade aimed at speech privacy may be reasonable and compact. A rehearsal room or home theater with strong bass needs broader design work.
What STC tells you, and what it does not
Sound Transmission Class, or STC, is a laboratory rating used to compare how assemblies reduce airborne sound over a defined frequency range. It is useful for comparing tested wall designs.
STC is not a promise that a finished room will perform exactly like a laboratory specimen. Field conditions, workmanship, doors, outlets, ductwork, and flanking paths affect the result. STC also does not fully describe low-frequency bass or impact noise.
Use a tested design from a recognized source such as the Gypsum Association’s GA-600 manual or a manufacturer’s published assembly. Do not build a random stack of “acoustic” products and add their marketing numbers together.
The four main parts of a sound-control wall
1. Mass
Additional gypsum layers can make a wall harder for airborne sound to move. More mass can help, but layer count, panel type, fastener pattern, joint layout, and the rest of the assembly still matter.
When a second layer is part of the design, seams are normally offset from the layer below. Gaps and penetrations are treated according to the tested or designed system.
2. Cavity absorption
Fibrous insulation such as fiberglass or mineral wool can improve cavity-wall sound performance. It reduces resonance inside the stud space. It does not make the wall soundproof and should not be compressed or installed with large voids.
3. Isolation
Resilient channel, isolation clips, staggered studs, and double-stud framing can reduce the direct vibration path between wall faces. The details are unforgiving.
A resilient channel can be short-circuited when screws pass through the channel and grab the framing behind it. Cabinets, blocking, trim, or fixtures can create the same kind of rigid bridge if the assembly was not planned for them.
4. Air sealing
Sound follows air gaps. The wall perimeter, electrical boxes, pipe penetrations, and other openings need compatible sealant and details appropriate to the assembly.
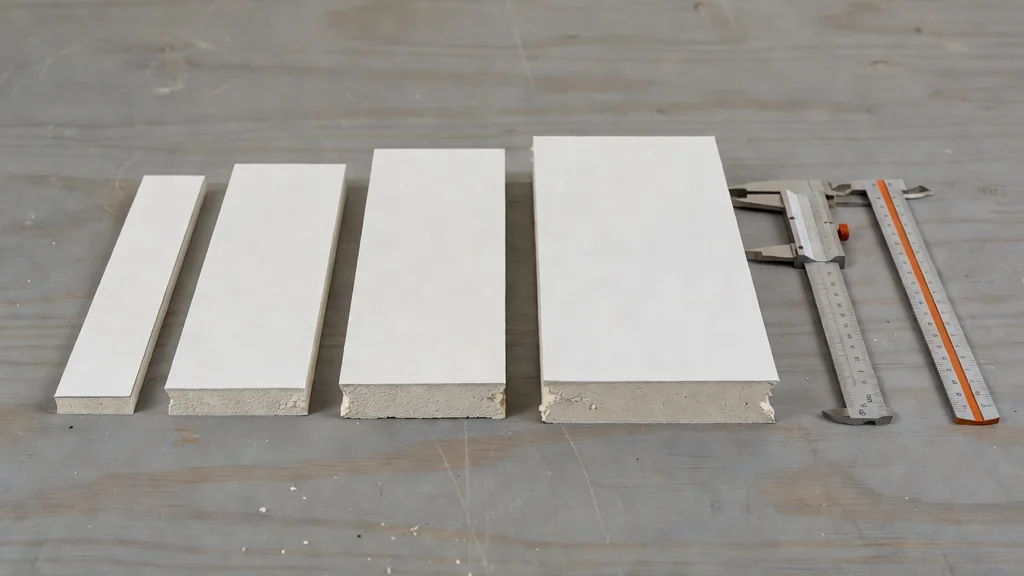
Small leaks can undermine an otherwise expensive wall. Sealant is not a replacement for missing board, and ordinary painter’s caulk should not be assumed to satisfy an acoustical or fire-rated detail.
The room is more than one wall
Before opening a wall, inspect the likely bypasses:
- Hollow-core doors and large door undercuts
- Shared supply or return-air paths
- Recessed lights and open ceiling cavities
- Back-to-back electrical boxes
- Continuous floors and joists
- Windows and exterior vents
- Plumbing and mechanical chases
- Party walls that stop below the roof or ceiling deck
If most of the sound is moving through the door, rebuilding the wall first is an expensive way to remain disappointed.
A practical planning sequence
Define the goal
“Quieter” needs a target. Are you trying to reduce normal conversation, keep television sound out of a bedroom, improve privacy between offices, or contain a drum kit? Different goals lead to different assemblies.
Inspect existing construction
Determine stud type and depth, panel thickness, cavity access, electrical locations, ceiling continuity, and adjacent finishes. Existing conditions decide whether a retrofit layer is sensible or whether the wall should be opened.
Select one documented assembly
Choose a complete tested or engineered system. Record its framing, panel layers, cavity insulation, isolation components, fasteners, spacing, sealants, and joint details.
Coordinate penetrations and loads
Plan outlets, televisions, cabinets, handrails, and blocking before the board goes up. Last-minute penetrations and long screws can defeat isolation or compromise a rated wall.
Inspect before closing
Photograph framing, cavity insulation, clips, channels, backing, and sealant details before the final layer hides them. This gives the owner a useful record and makes obvious installation misses easier to correct.
Retrofit options
Add a second gypsum layer
Adding a layer can improve mass and is often the least disruptive option. It changes outlet depth, trim, door jamb relationships, and room dimensions. It should be installed with offset seams and the adhesive or fastener pattern required by the selected system.
Open and rebuild one wall face
Opening one side allows cavity insulation, penetration work, and some isolation systems to be added. It creates more demolition and finishing but gives better access to the parts that matter.
Build an isolated secondary wall
A new independent or partially isolated wall can provide stronger separation where space allows. It costs floor area and requires careful treatment at ceilings, floors, and side walls.
Fix the weak links first
Sometimes the highest-value work is a solid-core door, perimeter seals, a duct change, or closing an open ceiling path. Drywall is part of the solution, not automatically the first solution.
Common sound-control failures
- Calling one specialty panel soundproof. Performance belongs to the assembly.
- Skipping the perimeter seal. Open edges and penetrations leak sound.
- Bridging resilient components. A few incorrect screws can create rigid vibration paths.
- Ignoring flanking. Sound goes around the upgraded wall.
- Mixing details from different tested systems. The result has no documented rating.
- Promising studio performance from a normal partition. Low-frequency control needs more planning.
Set an honest expectation
A well-selected and carefully installed assembly can materially improve privacy and comfort. The amount depends on the starting wall, the sound source, the paths around the wall, and the quality of every detail.
For homes and small commercial spaces in northern Utah, we can inspect the room, discuss the noise that matters, and price a practical assembly. Start with a drywall installation estimate rather than buying products from five unrelated soundproofing diagrams.
Frequently asked questions
Does soundproof drywall make a room silent?
No single panel makes a room silent. Sound performance depends on the complete wall, ceiling, floor, doors, penetrations, ducts, and flanking paths. A drywall installation review should start with the room and noise source, not a product name.
What does an STC rating measure?
STC compares laboratory-tested airborne sound transmission through an assembly over a defined frequency range. Field conditions and low-frequency or impact noise can produce different results.
Can I add another drywall layer for better sound control?
Added mass can help when installed as part of a planned assembly, but seams, perimeter sealing, outlet depth, trim, fasteners, and flanking paths still need attention. Ceiling paths may also require a separate ceiling repair or installation assessment.