
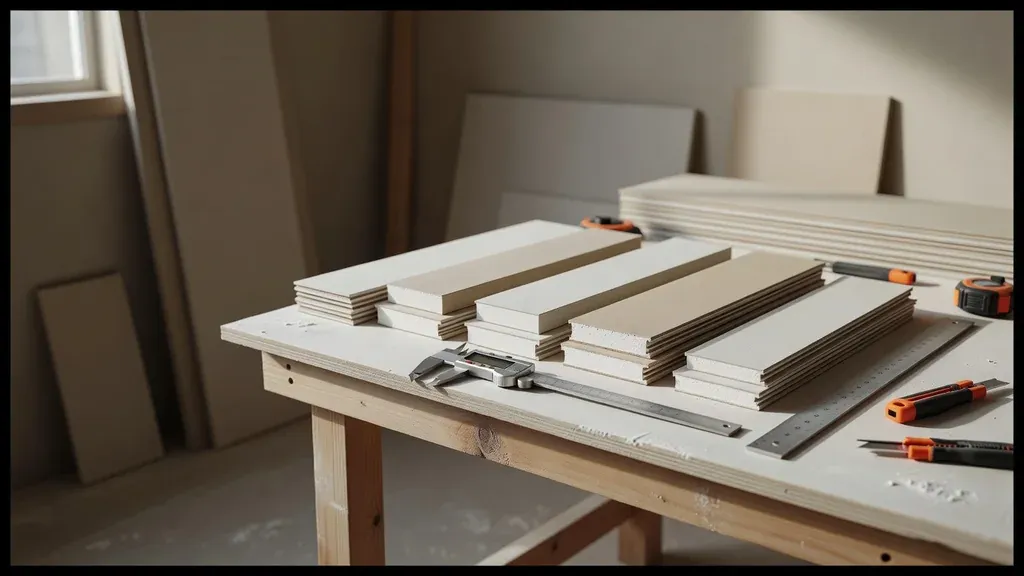
Drywall thickness is not a simple upgrade scale. A thicker panel is not automatically the right panel, and thickness alone does not establish fire resistance, sound control, moisture performance, or impact resistance. The correct choice depends on the complete wall or ceiling assembly, including framing, fasteners, panel type, number of layers, insulation, penetrations, and the tested or approved design when one applies.
For ordinary interior work, 1/2-inch gypsum board is widely used. Thinner 1/4-inch and 3/8-inch panels have narrower uses, often involving curved surfaces or covering an existing surface when the product is approved for that application. Many 5/8-inch panels add stiffness, and 5/8-inch Type X products are common components in fire-resistance-rated assemblies. Those facts are starting points, not permission to substitute one board for another.
Pro Tip: For a repair, measure the existing panel at a clean cut edge. Matching the existing thickness usually matters more than choosing the thickest board on the shelf.
Common Drywall Thicknesses Compared
| Nominal thickness | Common situations to investigate | Practical advantages | Important limits |
|---|---|---|---|
| 1/4 inch | Approved overlays, some curved applications, and specialized products | Flexible and relatively light | Usually not a direct replacement for standard single-layer wall or ceiling board; follow the product instructions |
| 3/8 inch | Some repair matching, remodeling overlays, curved work, and older assemblies | Lighter than standard 1/2-inch board | Application and framing limits vary; do not assume it can replace 1/2-inch board |
| 1/2 inch | Many residential interior walls and ceilings when the selected product is approved | Common, widely available, and suited to many standard interiors | Standard, sag-resistant, moisture-resistant, Type C, and other 1/2-inch products are not interchangeable |
| 5/8 inch | Assemblies needing added stiffness, some ceilings, sound-control designs, and many Type X fire-rated systems | Heavier and often stiffer; available in fire-resistant and specialty products | A 5/8-inch panel by itself does not create a rated wall or guarantee better sound isolation |
Product families differ. A manufacturer may offer regular, lightweight, sag-resistant, abuse-resistant, mold-resistant, Type X, or proprietary Type C panels in one or more thicknesses. Read the panel label, current data sheet, and project documents rather than deciding from thickness alone.
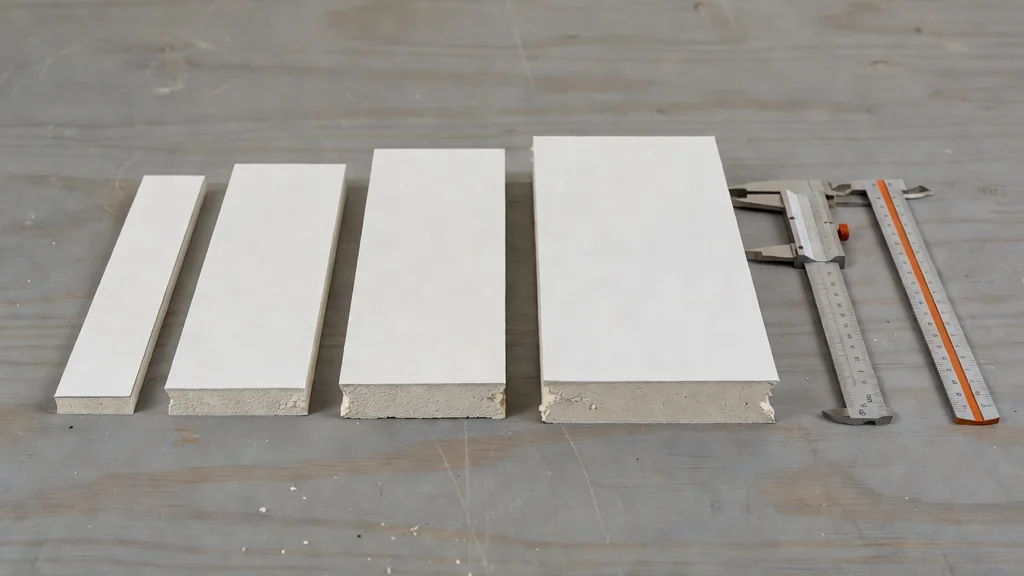
What Thickness Changes in Real Work
Fit and alignment
A patch that is thinner than the surrounding drywall sits low. A patch that is thicker sits proud. Either condition forces the finisher to build a wider transition with joint compound, and a large mismatch may never read as flat under side light. Matching thickness keeps the face of the patch close to the existing plane before taping begins.
Thickness also affects how a new wall meets door jambs, window returns, tile backer, cabinets, baseboard, and electrical boxes. Changing panel thickness can move the finished face enough to create trim or device-box problems. These details should be checked before material is ordered.
Weight and handling
Thicker panels generally weigh more than comparable thinner panels, although lightweight product lines can change the comparison. Weight matters most overhead and on long sheets. Safe lifting, enough helpers, panel lifts where appropriate, and a clear work area reduce the chance of injury or a broken board.
Stiffness and ceiling performance
Ceilings place different demands on gypsum board than walls. Framing spacing, panel orientation, insulation load, finish materials, humidity, and the selected product’s ceiling rating all matter. Some 1/2-inch products are specifically designed and evaluated for ceiling use. Some assemblies call for 5/8-inch panels. The old shortcut that every ceiling must use one thickness is not reliable.
Check the manufacturer data and the project specification for:
- maximum framing spacing for that panel and application;
- whether the panel is approved for ceilings;
- whether a water-based texture or other finish changes the recommendation;
- fastener type, length, spacing, and edge requirements;
- whether resilient channels or another support system are part of the design.
If an existing ceiling is sagging, adding screws or another layer is not an automatic fix. The cause may include unsupported edges, framing movement, excess moisture, an unsuitable panel, added weight, or a failing attachment. Find the cause before covering it.
Safety: Do not work beneath a ceiling that is loose, wet, bulging, or actively sagging. Keep people out of the area and have the assembly assessed before disturbing it.
Thickness and Fire-Resistance-Rated Assemblies
A fire rating belongs to an entire tested assembly, not to a loose sheet of drywall. The assembly may specify panel manufacturer and type, thickness, layer count, stud material and spacing, fastener pattern, joint treatment, insulation, and details around outlets, ducts, doors, and other penetrations.
Type X is a defined fire-resistant gypsum panel classification. Many familiar rated designs use 5/8-inch Type X board, but simply installing one layer of 5/8-inch Type X does not prove a one-hour or other fire rating. Proprietary Type C panels may appear in specific designs as well. Substitutions should be approved against the listed design and local requirements.
This distinction is especially important for garages, multifamily separations, shafts, mechanical rooms, corridors, and commercial construction. If a repair cuts into a rated system, the repair should preserve the design rather than merely close the visible hole. The Gypsum Association’s repair guidance for fire-rated systems is a useful starting point, and the authority having jurisdiction or project design professional may need to confirm the detail.
Thickness and Sound Control
More mass can help an assembly resist sound transmission, so thicker or additional gypsum layers may be part of a sound-control design. Still, board thickness is only one variable. Sound also travels through framing, ceilings, floors, doors, vents, outlets, gaps, and rigid connections.
A stronger sound-control plan may combine:
- multiple gypsum layers arranged as specified;
- insulation in the framing cavity;
- resilient channels or sound-isolation clips;
- acoustical sealant at the assembly perimeter;
- careful treatment of penetrations;
- doors, ducts, floors, and ceilings that support the same performance goal.
Do not expect a single thicker panel on one wall face to make a room soundproof. Published sound ratings apply to tested assemblies and controlled conditions. Field results vary with workmanship and flanking paths.
Moisture and Mold Resistance Are Product Questions
Thickness does not tell you whether a panel is appropriate for a damp location. Standard paper-faced drywall, moisture- and mold-resistant gypsum panels, glass-mat products, tile backer, and cementitious panels serve different purposes. Even a moisture-resistant gypsum panel is not a substitute for a required waterproofing system or an approved tile substrate in a wet area.
Before selecting board near a bathroom, laundry, mechanical space, basement, or previously wet wall, ask:
- Is the moisture source resolved?
- Is the area dry enough to close?
- Will the surface be intermittently humid, regularly splashed, or directly exposed to water?
- What substrate and waterproofing does the finish manufacturer require?
- Does the wall or ceiling have a fire, sound, or structural design that limits substitutions?
For damaged material, replacement boundaries should extend to sound, dry board and reliable backing. The water-damage drywall repair service explains why source resolution comes before finish work.
Matching Thickness During a Drywall Repair
Small drywall repairs often reveal the most practical reason to identify thickness correctly. A clean patch starts with a stable opening, sound edges, and backing that supports the new piece.
A reliable matching process
- Expose a readable edge. Measure where the gypsum core is visible, not across joint compound or texture.
- Check for multiple layers. A wall may contain two gypsum layers, a gypsum-plaster combination, or an overlay from an earlier remodel.
- Identify specialty board. Look for stamps, edge printing, core color, face material, or project records that indicate Type X or another product.
- Confirm the assembly. Garage walls, common walls, corridors, and commercial partitions may have requirements that are not visible from the room.
- Plan the backing. New edges need support appropriate to the repair and assembly.
- Test the face alignment. Dry-fit the patch before fastening. Shim or revise the repair detail rather than trying to bury a major mismatch in mud.
For a localized repair, see drywall repair services and the focused guide to drywall patching and blend expectations.
Choosing Board for a New Installation
For a basement, remodel, addition, or tenant improvement, selection should follow a clear order:
- review the approved drawings, specifications, and applicable requirements;
- inspect framing dimensions, spacing, alignment, and backing;
- identify fire, sound, impact, moisture, and finish requirements by room;
- select an approved panel product and thickness for each assembly;
- coordinate door frames, windows, tile, cabinets, electrical boxes, and mechanical penetrations;
- use the manufacturer-approved fasteners and application schedule;
- protect panels from weather, water, and damage before installation.
The gypsum board installation guide covers the broader sequence, while drywall installation services are available for projects where layout, overhead work, or assembly requirements make DIY installation impractical.
When to Involve a Contractor or Designer
Get qualified help when the work affects a rated assembly, a shared wall, commercial specifications, a sagging or water-damaged ceiling, unusual framing, or multiple material layers. Large sheets, high ceilings, stairwells, and occupied commercial spaces also add handling and access concerns.
Utah Drywall & Repair focuses on drywall as its primary trade and has more than 20 years of drywall experience. For repair or installation planning, send photos of the full surface, the exposed edge if available, and nearby trim or openings through the estimate request. A site visit may still be needed to confirm what is behind the finish.
Frequently Asked Questions
Is 1/2-inch drywall standard for every wall?
No. It is common in many residential interiors, but panel type, framing, fire or sound requirements, impact exposure, and local project requirements can call for a different product or assembly.
Does 5/8-inch drywall make a wall fire-rated?
Not by itself. Fire resistance is assigned to a tested assembly with specified panels, layers, framing, fasteners, joints, and penetration details. Many designs use 5/8-inch Type X, but the complete listed design controls.
Can I use 1/4-inch drywall over a damaged wall?
Only when the selected product, substrate, attachment, and application support an overlay. Thin board follows the surface below it, so it will not correct loose material, moisture damage, major waves, or unstable finishes.
How do I know the thickness of existing drywall?
Measure the gypsum core at an exposed cut edge and account for texture, compound, plaster, or multiple layers. An outlet opening may offer a clue, but do not probe an energized box or assume every wall in the building uses the same assembly.
Is thicker drywall always better for sound?
No. Added mass can help, but gaps, penetrations, framing connections, doors, ducts, and flanking paths can dominate the result. Use a complete, tested sound-control assembly when performance matters.
Resources and References
- USG Sheetrock Brand Installation and Finishing Guide (PDF)
- Gypsum Association GA-216, Application and Finishing of Gypsum Panel Products
- Gypsum Association: Understanding Type X and Type C Gypsum Boards
- Gypsum Association GA-225, Repair of Fire-Rated Gypsum Panel Product Systems
- USG Sheetrock Brand UltraLight Panels product data (PDF)